
Byron Stavrou
REALTOR®, Emeritus

BEDS4
BATHS2 full 1 partial
SQUARE FEET2,424
MLS#5257227
STATUSActive
PROPERTY TYPEResidential - Single Family
SUBDIVISIONSLIFKIN
SCHOOLMarlington Local
Property Description
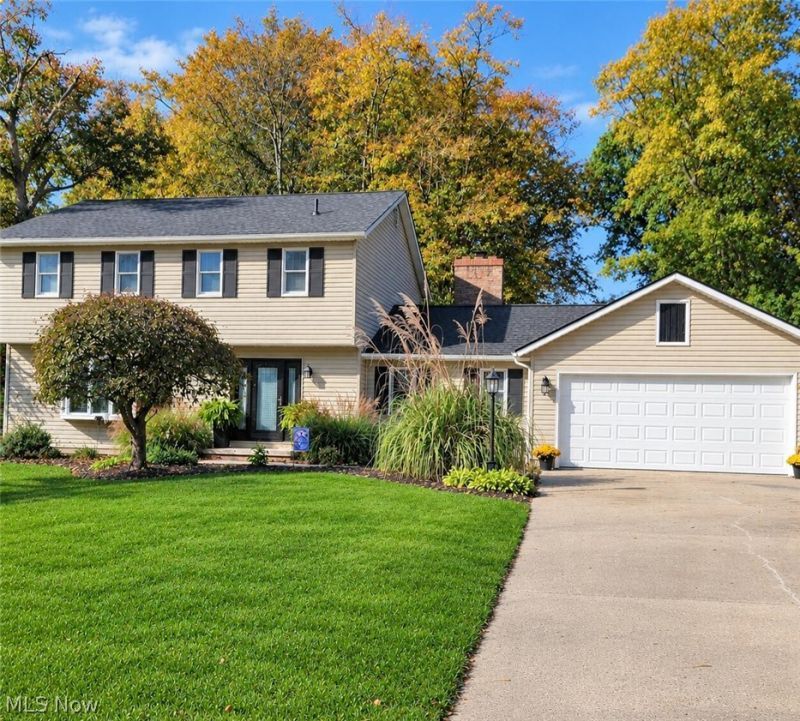
Beautifully Updated 4-Bedroom Home in a Peaceful, Park-Like Setting! Welcome home! This beautifully updated 4-bedroom, 2.5-bath home has 2,424 square feet of living space, including 2,008 square feet above grade plus a 416-square-foot finished basement rec. room. Located in a quiet neighborhood in Alliance, Ohio, this home features a park-like setting, convenient access to shopping and parks, and plenty of room to spread out. Major recent improvements (2026) include a new roof, new HVAC system, new gutters with leaf guard, new garage door and opener, giving added peace of mind. Inside, you'll find an updated kitchen and updated bathrooms, along with a spacious layout designed for everyday living and entertaining. In addition to the living room and family room with fireplace, there is a finished basement rec. room and first-floor laundry. Step outside and enjoy the generous 12' x 32' deck, well suited for outdoor dining, entertaining, or unwinding in the peaceful surroundings. The attached, finished two-car garage adds convenience and usable space. Located within the Marlington Local School District, Washington Elementary. With four bedrooms, 2.5 baths, 2,424 square feet, numerous updates, additional living space, and a beautiful park-like setting, this move-in-ready home is ready for its next chapter.
Property Features
Property Type: Residential - Single Family
Basement: Yes
Basement: Full, Partially Finished, Sump Pump, Storage Space
Cooling: Central Air, Ceiling Fan(s), Electric, Heat Pump
Fireplaces: 1
Garage: 2 car attached
Heating: Dual System, Forced Air, Heat Pump
Home Style: Colonial
Lot Size: 0.46 Acres
Roof Type: Asphalt
Stories: 2.0
Taxes: $2,560 / year
Year Built: 1977
Amenities
Built-in Features
Ceiling Fan(s)
Entrance Foyer
Eat-in Kitchen
Kitchen Island
Pantry
Storage
Smart Thermostat
Walk-In Closet(s)
Lighting
Other
Rain Gutters
Storage
Feature Descriptions
Exterior: Attic/Crawl Hatchway(s) Insulated, Batts Insulation
Fireplace: Family Room
Laundry: Main Level, Laundry Room
Lot: Back Yard, Front Yard, Landscaped, Many Trees
Parcel#: 07700118
Parking: Additional Parking, Attached, Concrete, Driveway, Garage Faces Front, Garage, Garage Door Opener, Off Street
Pets Allowed: No
Sewer: Public Sewer
Water: Public
Room Sizes
Bedroom: N D x N D Level - Second
Bedroom: N D x N D Level - Second
Bedroom: N D x N D Level - Second
Living Room: N D x N D Level - First
Dining Room: N D x N D Level - First
Kitchen: N D x N D Level - First
Family Room: N D x N D Level - First
Entry/ Foyer: N D x N D Level - First
Primary Bathroom: N D x N D Level - Second
Primary Bedroom: N D x N D Level - Second
Local Schools
School District: Marlington Local
Listed By / Shown By
Listed By
Agency Name: Beycome Brokerage Realty LLC
Agency Contact: 804-656-5007, contact@beycome.com
Shown By
Agent Name: Byron Stavrou
Agent Phone: (330) 495-1762
Agency Title: DeHOFF REALTORS

Estimate Your Payment
Estimated Payment
$ 1,851.70 per month $1,536.89 Principal & Interest $213.33 Property Tax $101.47 Homeowner's InsuranceChange Payment Information

Disclaimer: All information deemed reliable but not guaranteed. All properties are subject to prior sale, change or withdrawal. Neither listing broker(s) or information provider(s) shall be responsible for any typographical errors, misinformation, misprints and shall be held totally harmless. Listing(s) information is provided for consumers personal, non-commercial use and may not be used for any purpose other than to identify prospective properties consumers may be interested in purchasing. Information on this site was last updated 10/30/2026. The listing information on this page last changed on 10/30/2026. The data relating to real estate for sale on this website comes in part from the Internet Data Exchange program of Delta Media Group MLS (last updated Fri 10/30/2026 8:23:21 AM EST) or MLS NOW (last updated Fri 10/30/2026 8:18:01 AM EST). Real estate listings held by brokerage firms other than DeHOFF REALTORS may be marked with the Internet Data Exchange logo and detailed information about those properties will include the name of the listing broker(s) when required by the MLS. All rights reserved.
Listing data compilation and photo(s) © 2026 - Multiple Listing Service, Inc. – All Rights Reserved
The photos may be altered, edited, enhanced or virtually staged.
Privacy Policy / DMCA Notice / ADA Accessibility


This site is hosted, designed and copyright
© 1994 - 2026 by
Delta Media Group, Inc. -- Patent Pending --
2205 Hedgewood Avenue | MLS# 5257227
This single family home located at 2205 Hedgewood Avenue, Alliance, OH 44601 is currently listed for sale with an asking price of $347,900. This property was built in 1977 and has 4 bedrooms and 2 full and 1 partial baths with 2424 sq. ft. Hedgewood Avenue is located in the SLIFKIN subdivision within the Marlington Local school district. Search SLIFKIN real estate on bstavrou.dehoff.com today.